Oceanspray Townhomes
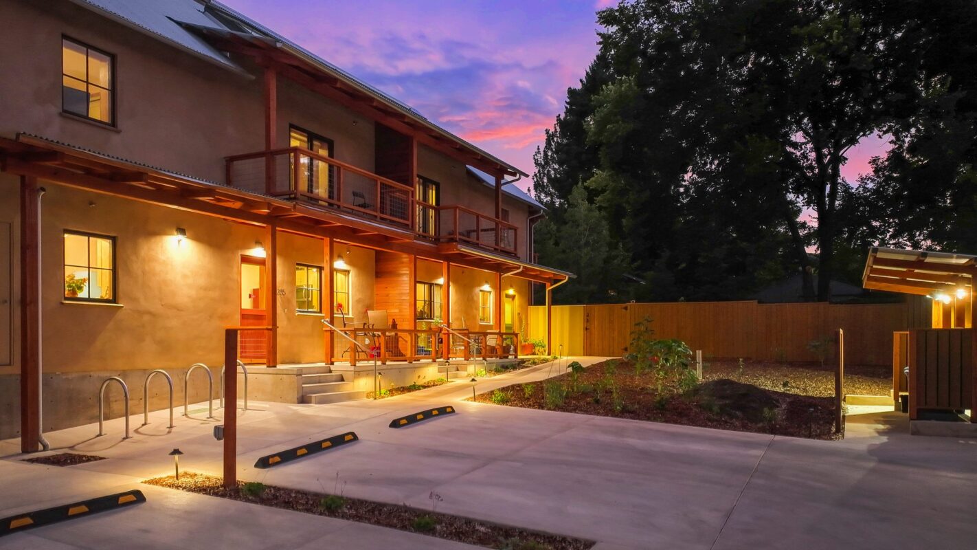
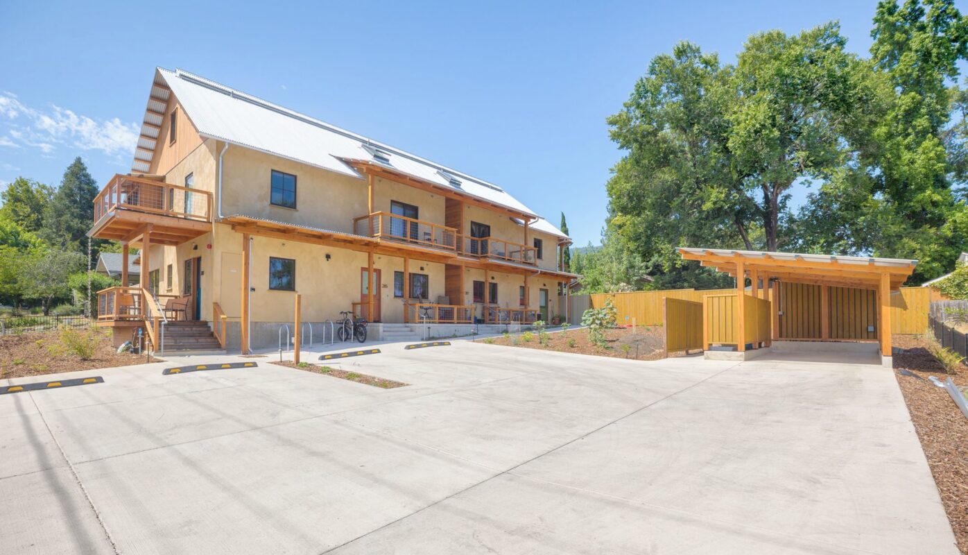
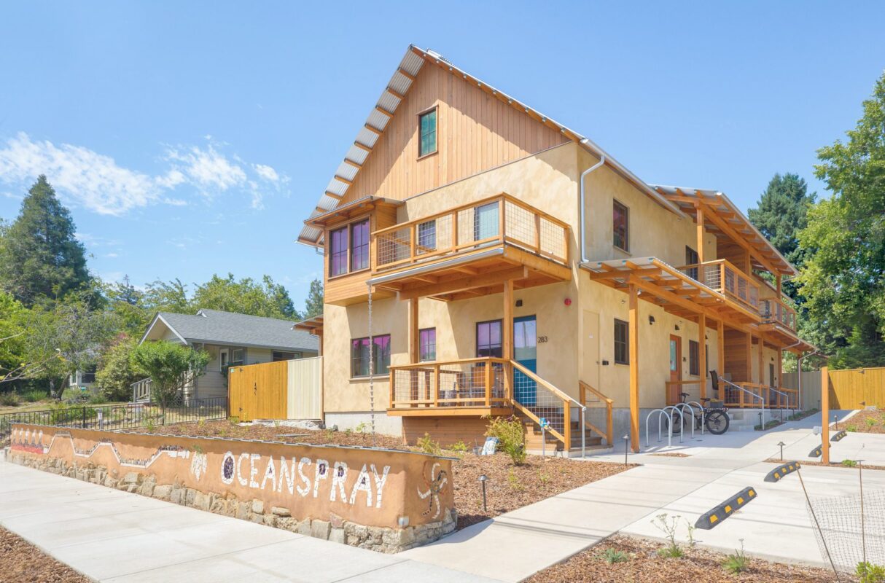
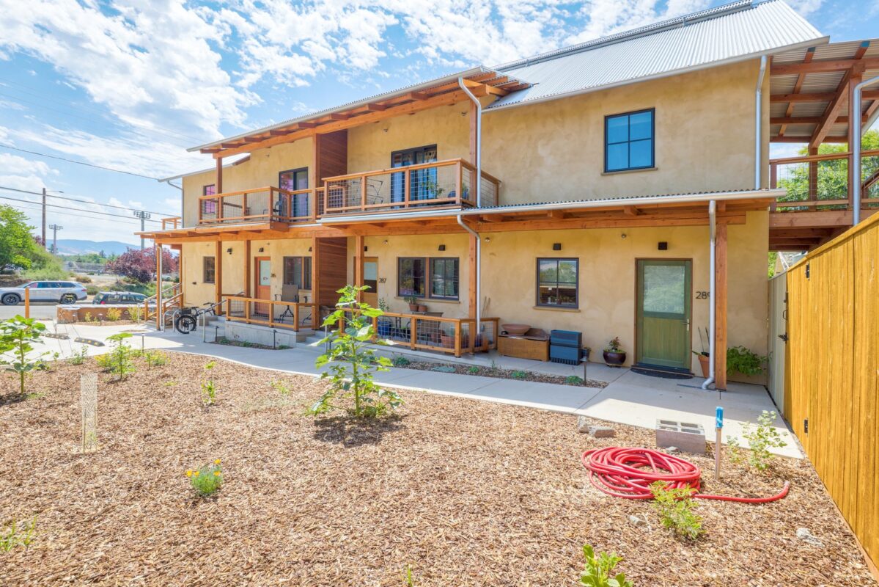
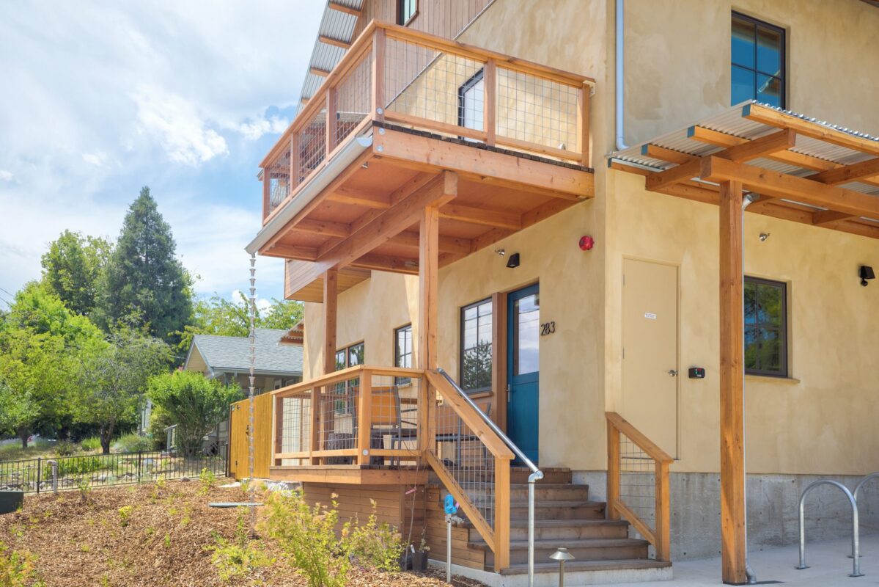
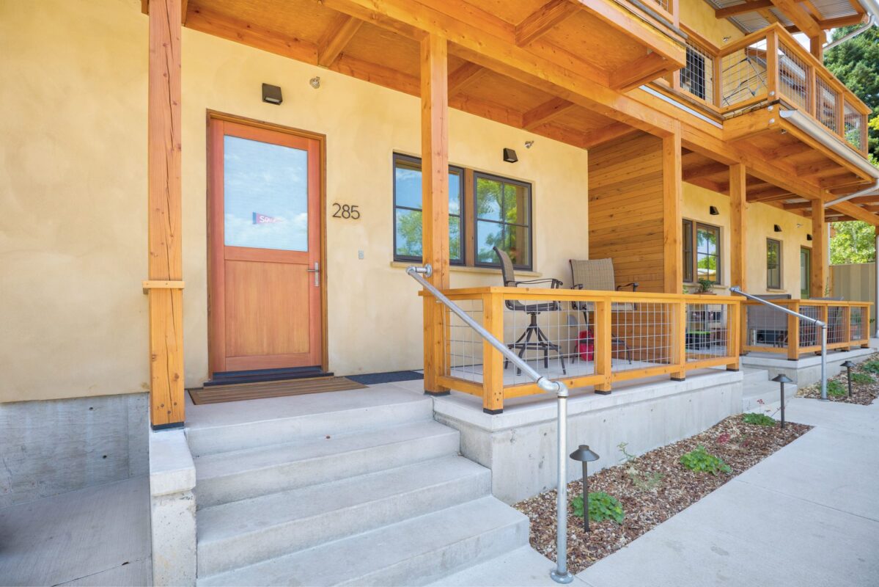
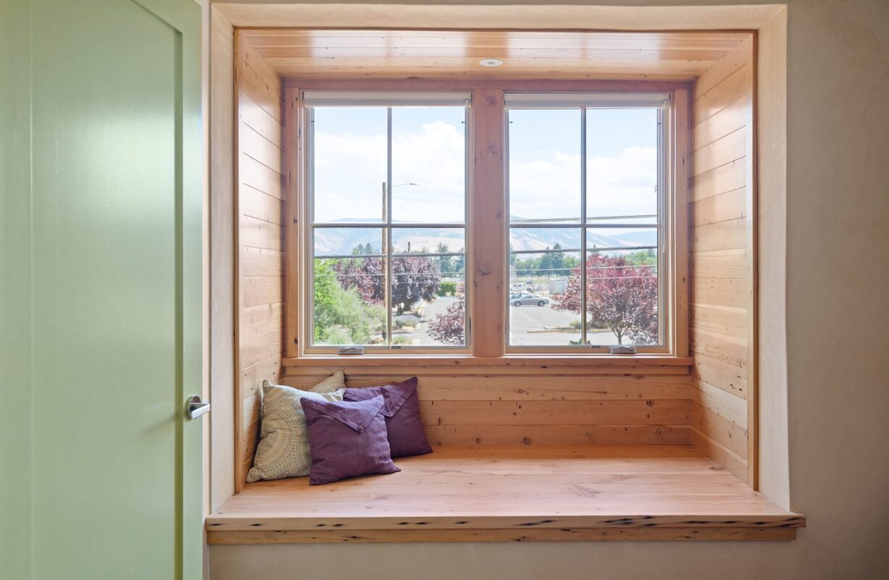
Oceanspray Townhomes was built to show that healthy, sustainable rental housing can be offered at a competitive market rate. The four side-by-side 1,275 sq. ft. lofts each have two bedrooms, two baths, and an attic loft, plus a covered front porch and a private south-facing garden. With its porch and bay window, the street-facing unit gives the development the feel of a single large home, in scale with the neighborhood.
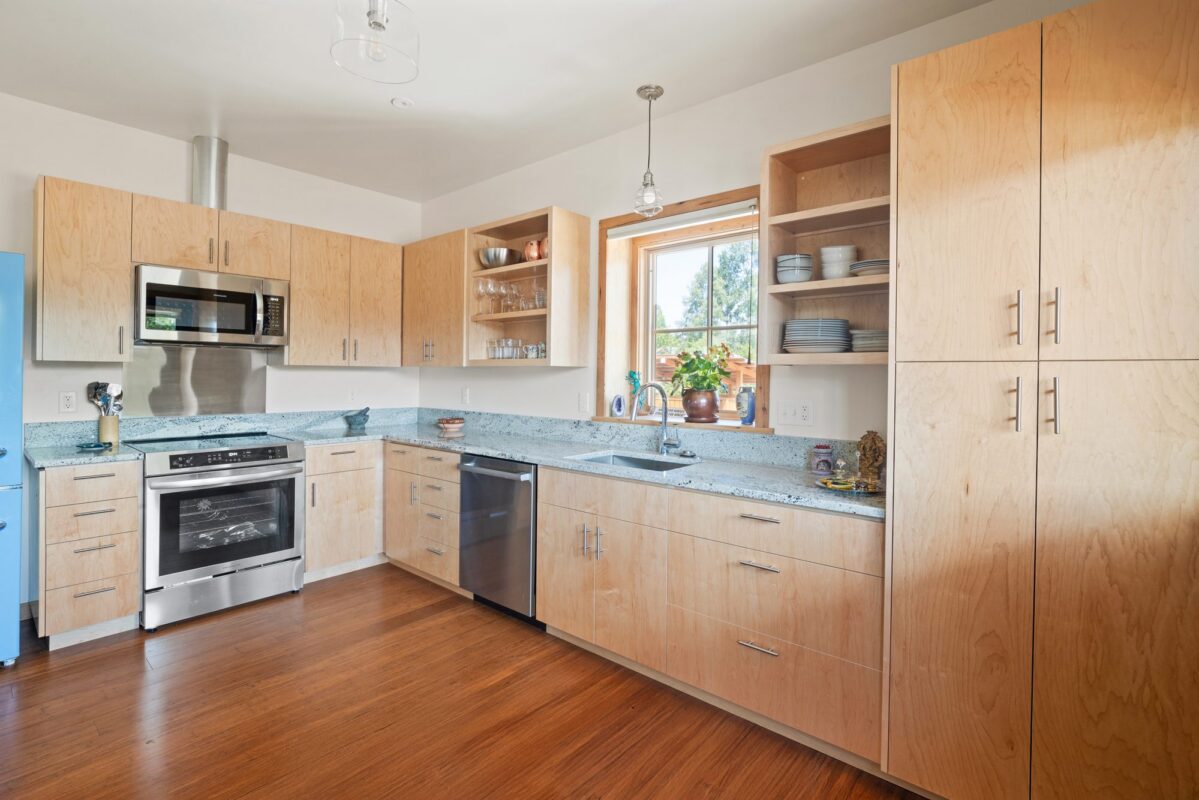
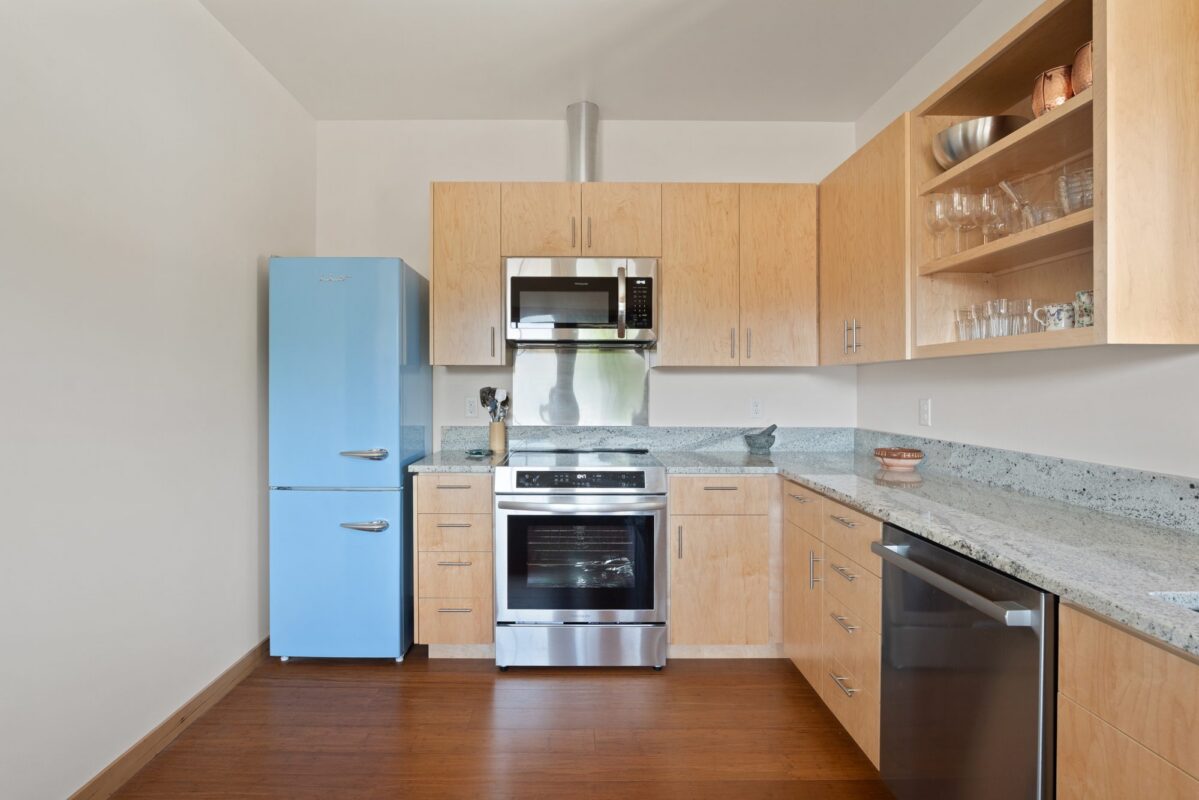
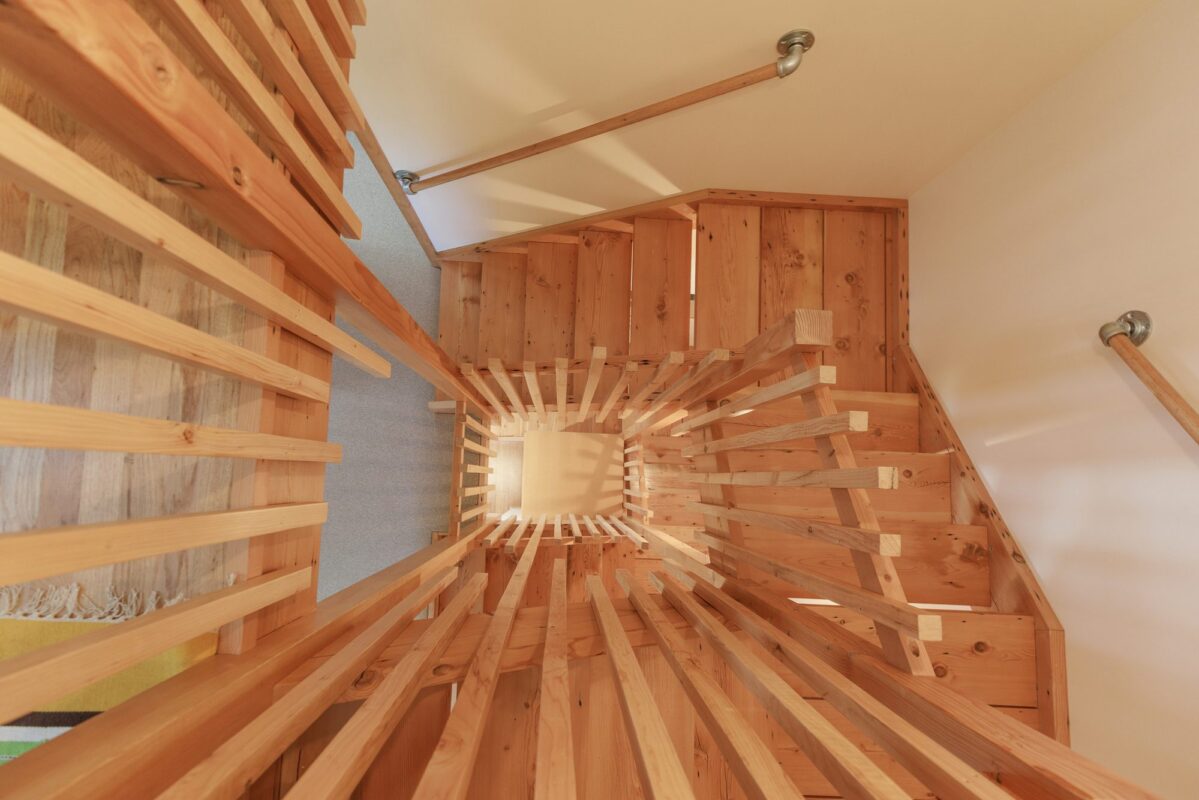
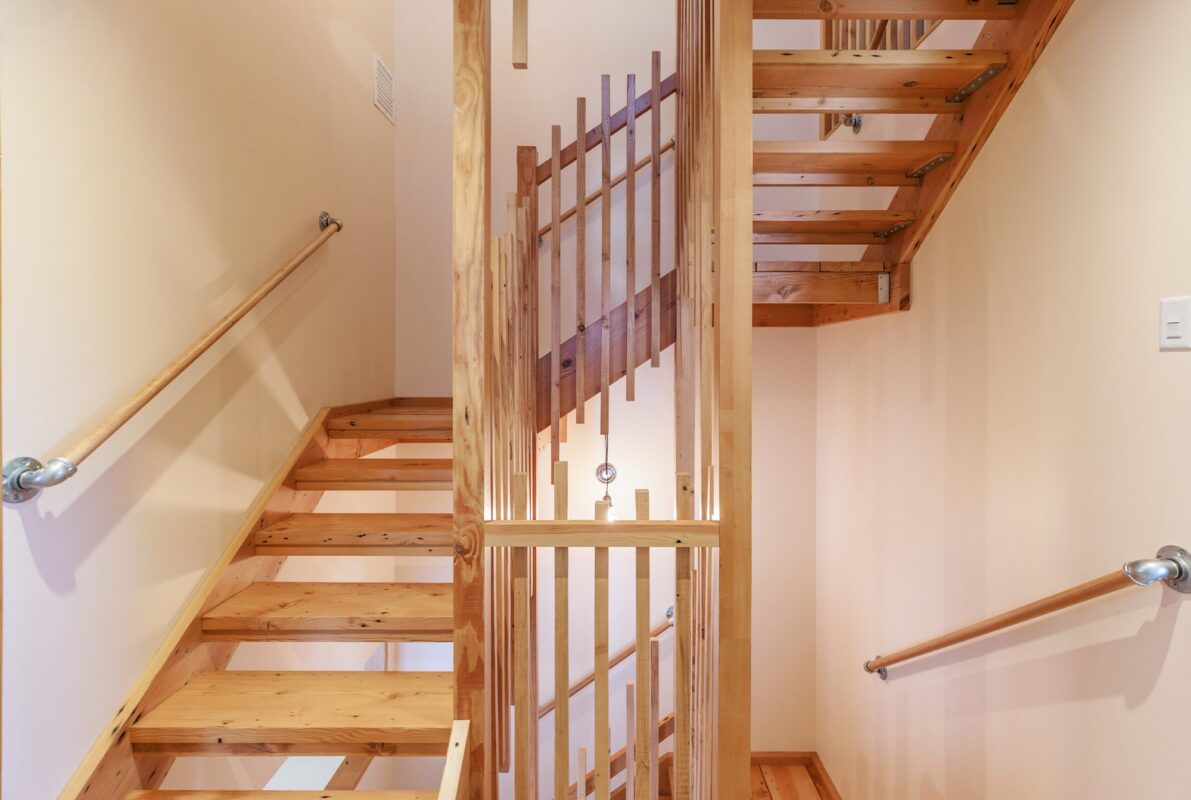
The walls are straw bale set in wood framing and finished with clay plaster, for excellent insulation and a warm, natural feel. We kept concrete to a minimum and used a mix with 50% less Portland cement than typical. Salvaged wood, bamboo flooring, recycled glass countertops, and low- or zero-VOC finishes complete the healthy material palette. Deep overhangs and south-facing balconies provide summer shade and let in the winter sun.
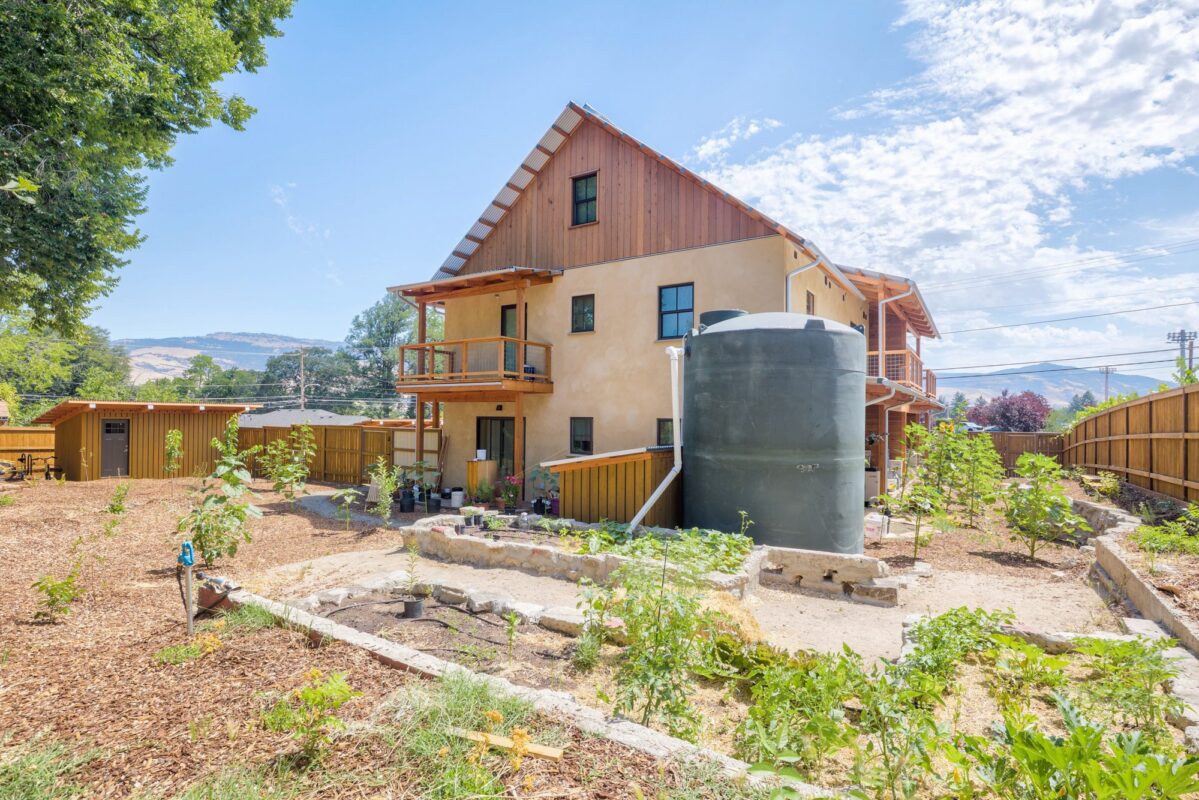
Roof rainwater is stored in a tank for toilet flushing and drip irrigation, and a greywater system waters the fruit trees and native landscaping. The all-electric homes use heat pumps for heating and hot water and are powered by a 7.2 kW solar array.
Architect: Arkin Tilt Architects
Location: Ashland, OR
Year Complete: 2025
Certifications: LEED Gold